


Seated Hyperbaric Chambers for Small Rooms: Buying Guide
By Chris Williams, Senior Hyperbaric Consultant · October 15, 2026
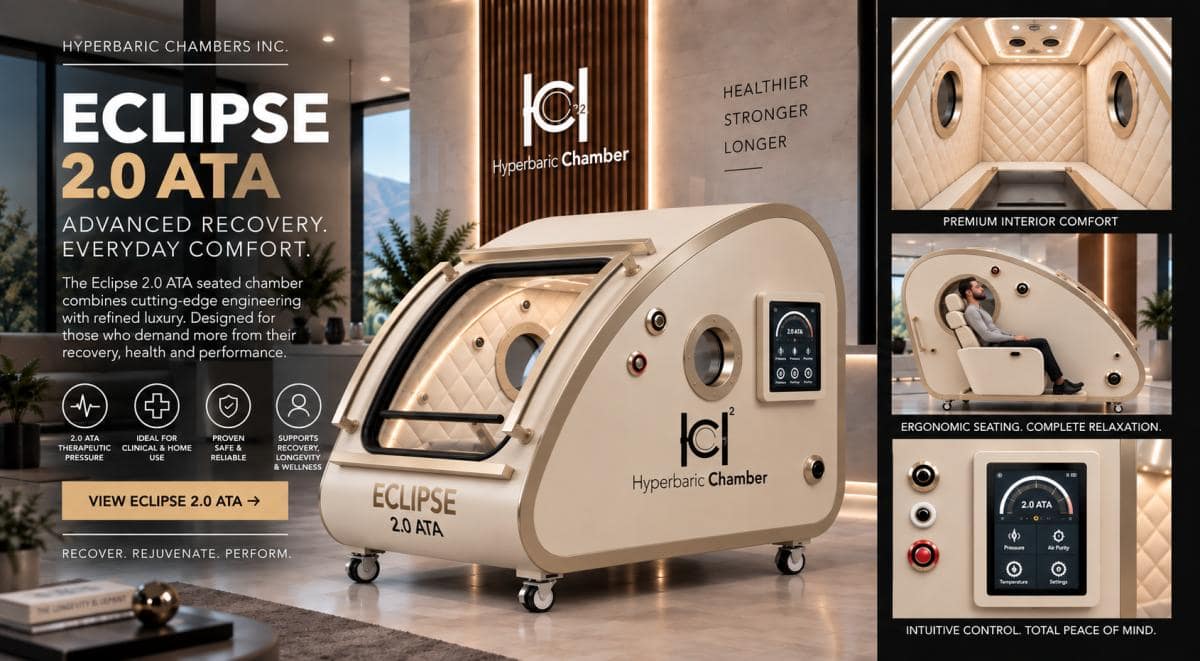
A seated hyperbaric chamber may suit a small room, but the chamber's advertised dimensions are only the starting point. You also need room for its equipment, entry and exit, ventilation, servicing and any assistance the user requires. The best fit is the model whose complete installation layout works in your home or clinic.
For buyers in the United States and Canada, this guide explains what to measure and what to confirm before ordering. Start with our hyperbaric chamber comparison, then check the installation requirements for the exact model you are considering.
Does a seated chamber save space?
A seated design can reduce the length needed for a reclining user. It may require more height or a different entry area, however, and a larger seated model can occupy more space than a smaller lying model. Compare actual exterior dimensions and required clearances rather than choosing by posture alone.
Draw the proposed layout to scale or mark the exterior footprint on the floor with removable tape. Include the door opening, equipment positions and access paths specified by the manufacturer. Keep the room's existing doors, walkways and emergency exit route usable.
Measure three different kinds of space
- Usable cabin space: the interior room available for the user's seated height, shoulders, legs and permitted seating configuration.
- Exterior chamber size: the assembled chamber's length, width and height, including projecting parts.
- Complete installation space: the chamber plus external equipment, required clearances, access and servicing space.
Ask the supplier to identify which dimensions appear on the specification sheet. A cabin measurement cannot confirm whether a chamber will pass through a doorway, and an exterior measurement alone cannot confirm the room is suitable.
A practical room and delivery checklist
|
Check |
Record or confirm |
|---|---|
|
Final room |
Clear length, width and height, including ceiling fixtures, furniture and door swings. |
|
Delivery route |
The narrowest clear openings, hallway turns, stairs, landings and elevator dimensions. |
|
Chamber delivery size |
Crated dimensions, delivery weight and any manufacturer-approved assembly requirements. |
|
Entry and assistance |
The opening direction and space needed for the user, an attendant and any mobility equipment. |
|
External equipment |
The location and clearance requirements of each supplied equipment unit. |
|
Room services |
Specified electrical supply, ventilation, environmental conditions and floor-loading suitability. |
Record dimensions consistently in inches and feet or in metric units; label every measurement. Send photographs of tight corners and a simple floor plan to the supplier. For an apartment or upper-floor installation, confirm building access, delivery arrangements and any required property approvals before committing.
Do not rely on a universal clearance figure from a buying guide. Required distances depend on the model, equipment arrangement, manufacturer's instructions and applicable local requirements. An installer or appropriate professional should resolve electrical, structural or building questions.
Compare the seated models that match your needs
Our Eclipse Elite 1.5 ATA Seated and Eclipse Elite 2.0 ATA Seated are separate models. Request the current specification sheet and installation layout for each; do not assume their dimensions, equipment, entry arrangements or operating requirements are interchangeable.
If wheelchair access matters, include the Eclipse Wheelchair 1.4 ATA in your discussion. Confirm the actual opening, ramp arrangement, user capacity and compatibility with the intended wheelchair. A seated model should not automatically be treated as wheelchair accessible.
Also compare comfort and practical access. Ask about usable headroom, seat dimensions, visibility, communication and how assistance is provided. Product artwork helps identify a model; it is not a scale drawing or a substitute for an installation plan.
Plan for comfort, equipment and safe use
Ask how the complete system affects the room: equipment noise, heat, ventilation, cable routing and access for maintenance. Request the manufacturer's requirements for the supplied configuration rather than relocating equipment into a cupboard or another room without approval.
Clinical suitability is a separate decision from physical fit. Mayo Clinic's overview of hyperbaric oxygen therapy describes potential risks, including ear injuries and anxiety in enclosed spaces. Discuss your circumstances with a qualified healthcare professional before use; a pressure rating alone does not establish a suitable treatment.
If enclosed spaces concern you, raise that before selecting a model. The NHS explanation of claustrophobia provides background on this anxiety condition. Ask to see the actual cabin layout and entry arrangement, and discuss appropriate support with your clinician.
The FDA's HBOT device safety guidance emphasizes following manufacturer instructions, appropriate training, monitoring, fire precautions and maintenance. Follow the specific device instructions and professional guidance, including restrictions on items brought inside. These clinical and regulatory references do not establish approval or effectiveness of any particular product.
What to include in your quote request
Send your location, room measurements, delivery-route details and preferred models. Ask for a written breakdown of the chamber configuration, included equipment, delivery and setup, training, maintenance, warranty and support arrangements. Confirm which responsibilities fall to you and which are included in the proposal.
For Canadian deliveries, ask how the quote handles currency, shipping and any applicable import or tax arrangements. For either country, have delivery access and the installation requirements confirmed before placing an order.
Explore our frequently asked questions or speak with Chris Williams about comparing configurations. Request Your Price List and share your room details so we can help narrow the options.
